


$365,000
$349,900
4.3%For more information regarding the value of a property, please contact us for a free consultation.
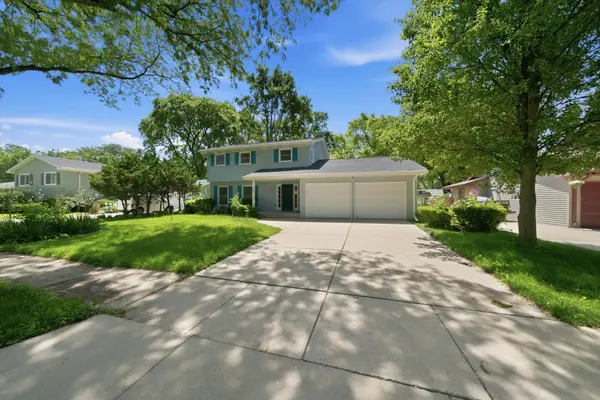
1520 Crestwood CT Aurora, IL 60506
4 Beds
2.5 Baths
2,048 SqFt
Key Details
Sold Price $365,000
Property Type Single Family Home
Sub Type Detached Single
Listing Status Sold
Purchase Type For Sale
Square Footage 2,048 sqft
Price per Sqft $178
MLS Listing ID 12754791
Sold Date 09/30/26
Style Traditional
Bedrooms 4
Full Baths 2
Half Baths 1
Year Built 1969
Annual Tax Amount $7,005
Tax Year 2024
Lot Dimensions 70 x 125
Property Sub-Type Detached Single
Property Description
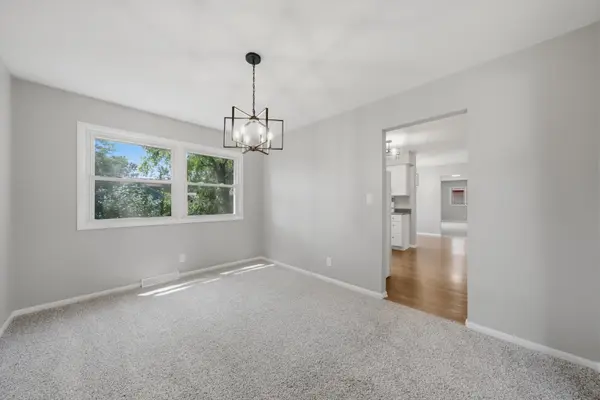
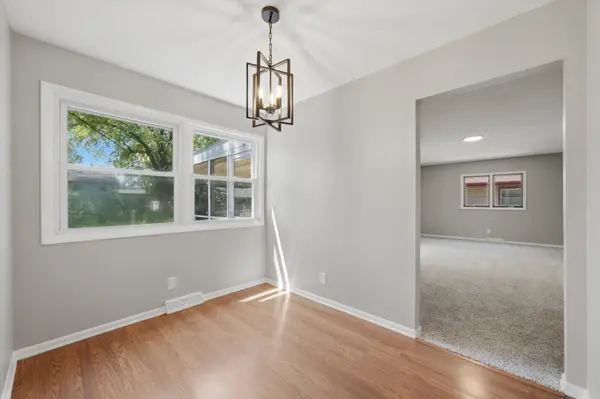
Beautifully maintained 4-bedroom, 2.5-bath home tucked away on a quiet cul-de-sac in Aurora. The main level features generous living spaces filled with natural light, while the well-appointed kitchen flows seamlessly into the dining and family areas. Upstairs, you'll find four comfortable bedrooms, including a spacious primary suite with a private bath. The unfinished basement provides endless possibilities for additional living space, a home gym, recreation room, or extra storage. Step outside to enjoy the screened porch overlooking the expansive backyard perfect for relaxing, entertaining, or enjoying the outdoors in comfort. A two-car attached garage and pride of ownership throughout complete this move-in-ready home. Conveniently located near parks, schools, shopping, dining, and major roadways, this home offers the perfect combination of space, comfort, and location. Roof, Gutters and down spout put in 2024, Hot Water Heater 2021, AC unit 2025, and furnace is 2015.
Location
State IL
County Kane
Area Aurora / Eola
Rooms
Basement Unfinished, Partial
Interior
Interior Features Walk-In Closet(s), Separate Dining Room, Pantry
Heating Natural Gas
Cooling Central Air
Flooring Laminate, Carpet
Fireplace N
Appliance Range, Microwave, Dishwasher, Refrigerator, Washer, Dryer
Laundry Gas Dryer Hookup
Exterior
Garage Spaces 2.0
Community Features Curbs, Sidewalks, Street Lights, Street Paved
Roof Type Asphalt
Building
Building Description Vinyl Siding, No
Sewer Public Sewer
Water Public
Level or Stories 2 Stories
Structure Type Vinyl Siding
New Construction false
Schools
Elementary Schools Hall Elementary School
Middle Schools Jefferson Middle School
High Schools West Aurora High School
School District 129 , 129, 129
Others
HOA Fee Include None
Ownership Fee Simple
Special Listing Condition None
Read Less
Want to know what your home might be worth? Contact us for a FREE valuation!

Our team is ready to help you sell your home for the highest possible price ASAP

© 2026 Listings courtesy of MRED as distributed by MLS GRID. All Rights Reserved.
Bought with Maggy Celis of Keller Williams Innovate - Aurora
NEARBY SCHOOLS & BUSINESSES