



$710,000
$699,000
1.6%For more information regarding the value of a property, please contact us for a free consultation.
544 Park Plaine AVE Park Ridge, IL 60068
4 Beds
3.5 Baths
2,316 SqFt
Key Details
Sold Price $710,000
Property Type Single Family Home
Sub Type Detached Single
Listing Status Sold
Purchase Type For Sale
Square Footage 2,316 sqft
Price per Sqft $306
MLS Listing ID 12725882
Sold Date 10/01/26
Bedrooms 4
Full Baths 3
Half Baths 1
Year Built 1959
Annual Tax Amount $10,646
Tax Year 2024
Lot Size 7,100 Sqft
Lot Dimensions 125 X 57
Property Sub-Type Detached Single
Property Description
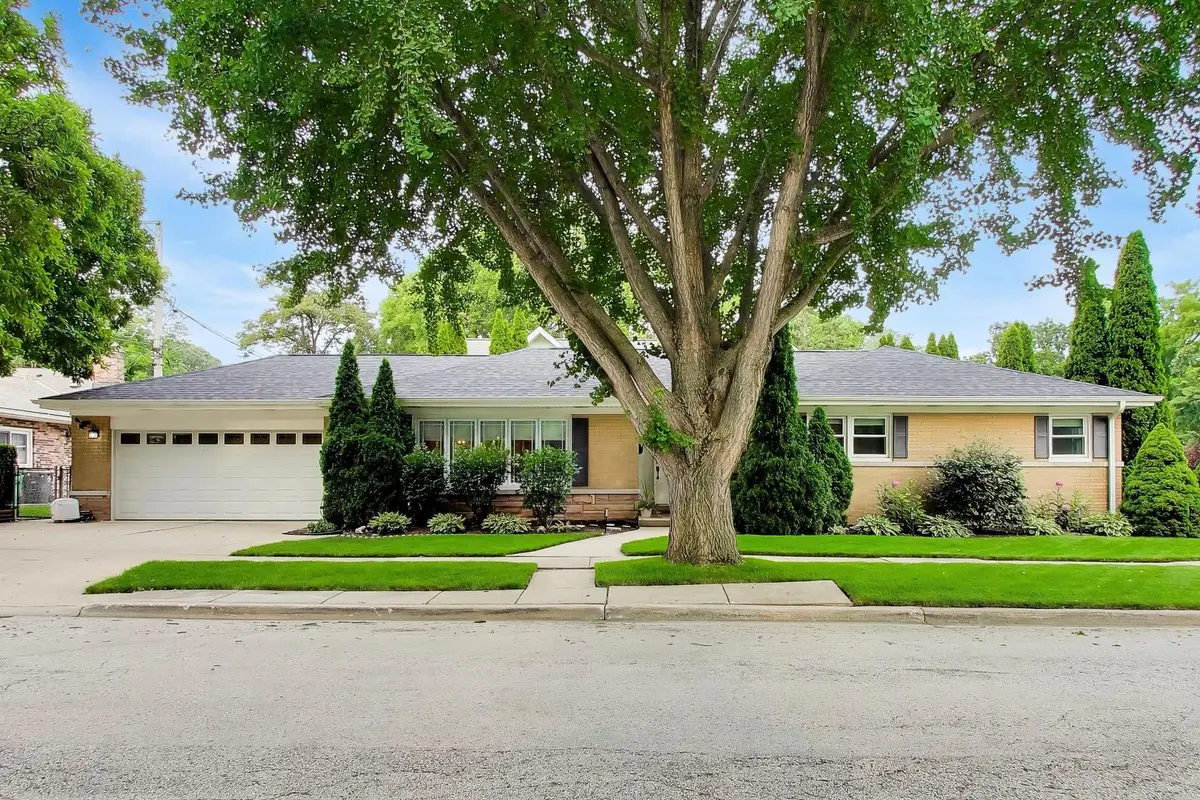
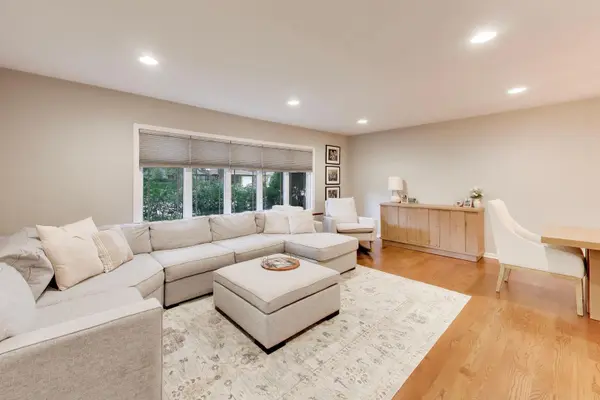
Rare opportunity to own a sprawling 4-bedroom ranch with a true primary suite in one of Park Ridge's most desirable neighborhoods! Step into the sun-filled living room featuring a large picture window and seamless flow into the dining area. Beautiful hardwood floors run throughout the main level. The updated kitchen offers white cabinetry, stainless steel appliances, and granite countertops. The spacious primary suite includes dual walk-in closets and a private ensuite bath with a double vanity and oversized walk-in shower. The finished basement provides additional living space with a family room, office/flex area, 4th bedroom, and large storage room. Major updates include 2019 basement remodel including new sump pump, 2021 Windows, 2021 primary bathroom remodel, 2022 heated and insulated 2-car attached garage, 2024 roof/gutters/furnace/AC/washer/dryer. Enjoy the fully fenced backyard with a spacious patio that's perfect for outdoor dining, grilling with gas line, and entertaining. Ideally located just steps from Maine Park and the Wildwood Nature Center, with convenient access to the Dee road Metra and I-294.
Location
State IL
County Cook
Area Park Ridge
Rooms
Basement Partially Finished, Full, Daylight
Interior
Interior Features 1st Floor Bedroom
Heating Forced Air
Cooling Central Air
Flooring Hardwood
Equipment Security System, CO Detectors, Sump Pump
Fireplace N
Appliance Range, Microwave, Dishwasher, Refrigerator, Washer, Dryer, Stainless Steel Appliance(s)
Exterior
Garage Spaces 2.0
Community Features Park, Lake, Curbs, Sidewalks, Street Lights, Street Paved
Building
Building Description Brick, No
Sewer Public Sewer
Water Public
Level or Stories 1 Story
Structure Type Brick
New Construction false
Schools
Elementary Schools George B Carpenter Elementary Sc
Middle Schools Lincoln Middle School
High Schools Maine South High School
School District 64 , 64, 207
Others
HOA Fee Include None
Ownership Fee Simple
Special Listing Condition None
Read Less
Want to know what your home might be worth? Contact us for a FREE valuation!

Our team is ready to help you sell your home for the highest possible price ASAP

© 2026 Listings courtesy of MRED as distributed by MLS GRID. All Rights Reserved.
Bought with Meredith Schreiber of @properties Christie's International Real Estate
NEARBY SCHOOLS & BUSINESSES