



$850,000
$799,000
6.4%For more information regarding the value of a property, please contact us for a free consultation.
23855 W Sarah CT Antioch, IL 60002
4 Beds
3 Baths
5,000 SqFt
Key Details
Sold Price $850,000
Property Type Single Family Home
Sub Type Detached Single
Listing Status Sold
Purchase Type For Sale
Square Footage 5,000 sqft
Price per Sqft $170
Subdivision Regency Estates
MLS Listing ID 12706439
Sold Date 10/01/26
Style Colonial
Bedrooms 4
Full Baths 2
Half Baths 2
HOA Fees $16/ann
Year Built 1993
Annual Tax Amount $13,423
Tax Year 2024
Lot Size 1.470 Acres
Lot Dimensions 1.47
Property Sub-Type Detached Single
Property Description
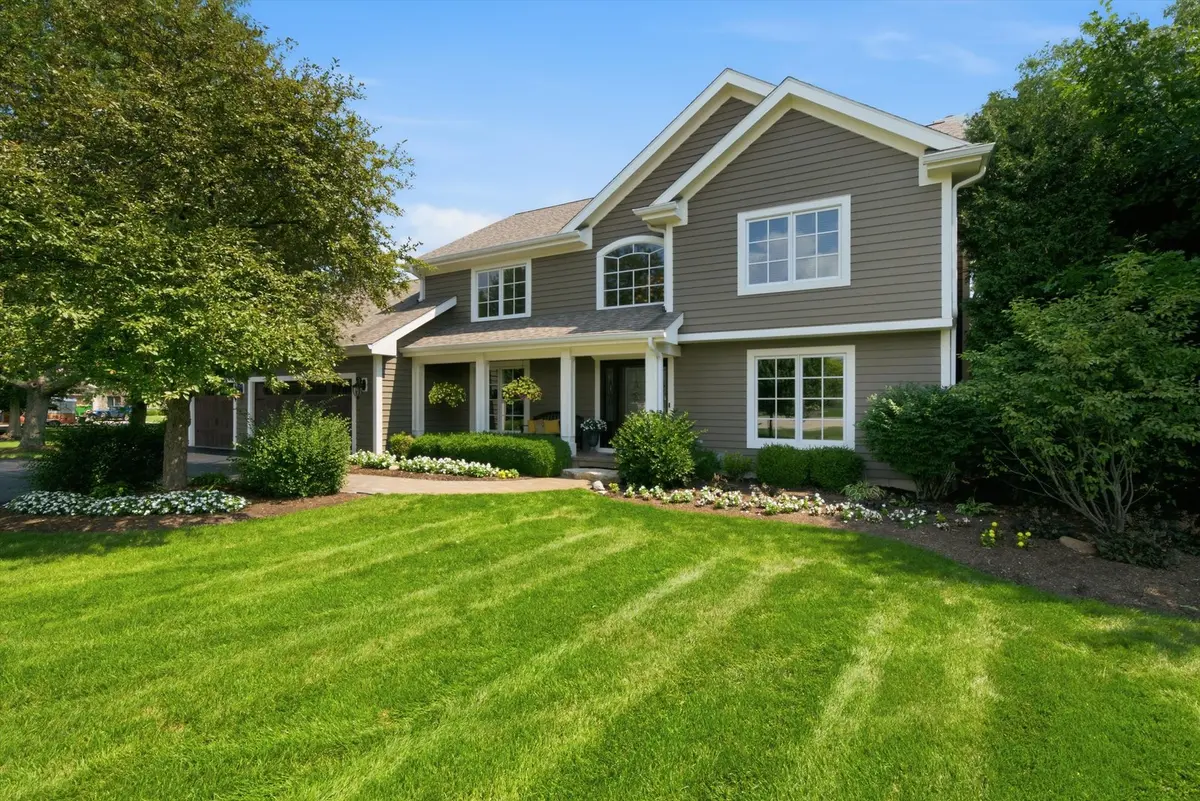
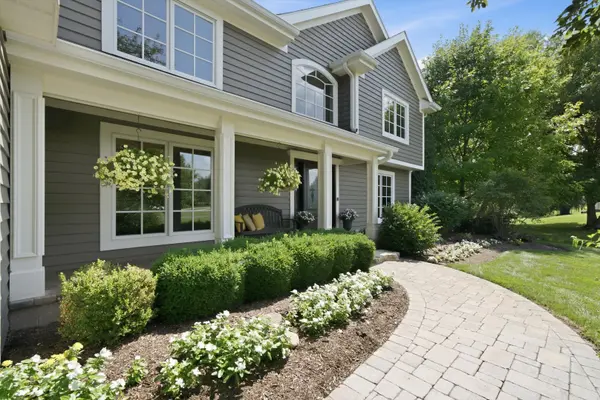
Rarely available and meticulously updated, this turn-key custom two-story estate in coveted Regency Estates offers the perfect blend of high-end interior sophistication and an unparalleled private outdoor retreat. Situated on a premium 1.47-acre lot at the end of a quiet, private cul-de-sac, the property commands ultimate privacy, backing directly to a protected nature preserve with no future building behind you. Located in the highly desirable Emmons School District, this exceptional residence is an absolute masterpiece. A charming covered front porch welcomes you home, while the backyard serves as a spectacular, resort-style destination. Professionally landscaped grounds illuminated by elegant exterior lighting surround a sprawling custom patio, centering around a sparkling 20' x 40' in-ground pool and a cozy fire pit. Transition seamlessly to the covered back patio featuring premium Tigerwood decking, or retreat to the stunning year-round four-seasons room equipped with its own fireplace. The entire backyard is fully fenced, offering a secure, tranquil haven for family, pets, and grand-scale outdoor entertaining against a peaceful backdrop of mature trees. Inside, top-of-the-line Marvin windows and doors flood the home with natural light, highlighting the exquisite hardwood flooring, porcelain tile, and pristine millwork. The gourmet chef's kitchen is a true showstopper, boasting custom Amish-made cabinetry, granite countertops, a large walk-in pantry, and a massive 10' x 5' center island. Culinary enthusiasts will love the premium Viking six-burner stove, complete with a griddle and double ovens. The kitchen flows effortlessly into the breathtaking, two-story family room, which features a dramatic floor-to-ceiling stone masonry fireplace and an elegant coffered ceiling. Down the hall, a cozy den offers quiet retreats for remote work or relaxation. To keep busy lives organized, the main floor also includes an extra-large mudroom with laundry, a half bath, and outfitted with custom Amish-made cabinetry and comfortable bench seating. With over 5,000 square feet of finished living space, this residence beautifully balances everyday luxury with a spacious layout, highlighted by the warmth of four fireplaces strategically placed throughout the home. Upstairs, you will find four spacious bedrooms, including a primary suite sanctuary with two large walk-in closets, alongside two full baths. The fully finished basement is an entertainer's dream, featuring a wet bar, a cozy gas stone fireplace, convenient second half bathroom, and multiple storage rooms and storage closets. This level also includes a flexible room that serves perfectly as a second home office or a private fifth bedroom. Rounding out this exceptional estate is a heated 3+ car garage outfitted with a built-in workbench and shelving. From its premium finishes to its unmatched backyard oasis, this home offers a rare lifestyle of luxury, privacy, and convenience.
Location
State IL
County Lake
Area Antioch
Rooms
Basement Finished, Rec/Family Area, Sleeping Area, Storage Space, Full
Interior
Interior Features Vaulted Ceiling(s), Cathedral Ceiling(s), Wet Bar, Built-in Features, Walk-In Closet(s), Beamed Ceilings, Open Floorplan, Granite Counters, Pantry
Heating Natural Gas
Cooling Central Air
Flooring Hardwood, Carpet
Fireplaces Number 4
Fireplaces Type Wood Burning, Electric
Equipment Water-Softener Owned, Security System, CO Detectors, Ceiling Fan(s), Sump Pump
Fireplace Y
Appliance Double Oven, Range, Microwave, Dishwasher, High End Refrigerator, Bar Fridge, Freezer, Washer, Dryer, Stainless Steel Appliance(s), Wine Refrigerator, Range Hood, Water Softener Owned, Gas Cooktop, Gas Oven, Humidifier
Laundry Main Level, Gas Dryer Hookup, In Unit, Sink
Exterior
Exterior Feature Fire Pit
Garage Spaces 3.0
Community Features Lake
Roof Type Asphalt
Building
Lot Description Cul-De-Sac, Nature Preserve Adjacent
Building Description Vinyl Siding, No
Sewer Septic Tank
Water Well
Level or Stories 2 Stories
Structure Type Vinyl Siding
New Construction false
Schools
Elementary Schools Emmons Grade School
Middle Schools Emmons Grade School
High Schools Antioch Community High School
School District 33 , 33, 117
Others
HOA Fee Include Other
Ownership Fee Simple
Special Listing Condition None
Read Less
Want to know what your home might be worth? Contact us for a FREE valuation!

Our team is ready to help you sell your home for the highest possible price ASAP

© 2026 Listings courtesy of MRED as distributed by MLS GRID. All Rights Reserved.
Bought with Nicole Kelly of eXp Realty
NEARBY SCHOOLS & BUSINESSES