

7755 Bristol Park DR #2SE, Tinley Park, IL 60477
See all 41 photos
7755 Bristol Park DR #2SE, Tinley Park, IL 60477
REQUEST A TOUR If you would like to see this home without being there in person, select the "Virtual Tour" option and your agent will contact you to discuss available opportunities.
In-PersonVirtual Tour
$ 270,000
Est. payment /mo
Save
New

7755 Bristol Park DR #2SE Tinley Park, IL 60477

2 Beds

2 Baths

1,500 SqFt


UPDATED:

Key Details

Property Type Condo

Sub Type Condo

Listing Status Active

Purchase Type For Sale

Square Footage 1,500 sqft

Price per Sqft $180

MLS Listing ID 12784832

Bedrooms 2

Full Baths 2

HOA Fees $250/mo

Year Built 1996

Annual Tax Amount $3,756

Tax Year 2025

Lot Dimensions Common

Property Sub-Type Condo

Property Description

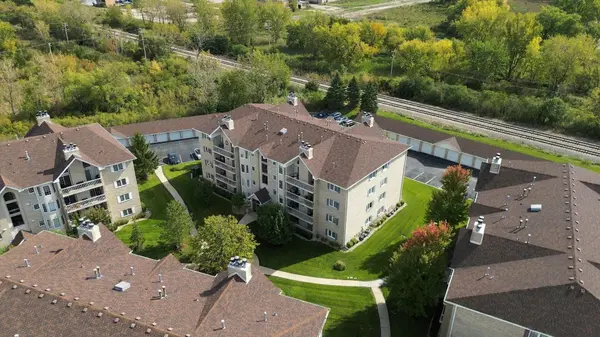
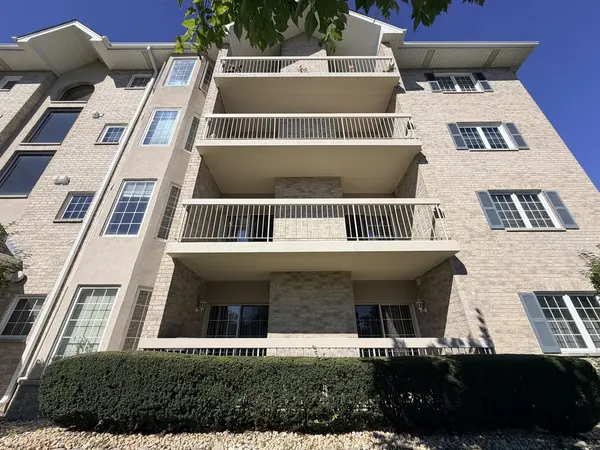
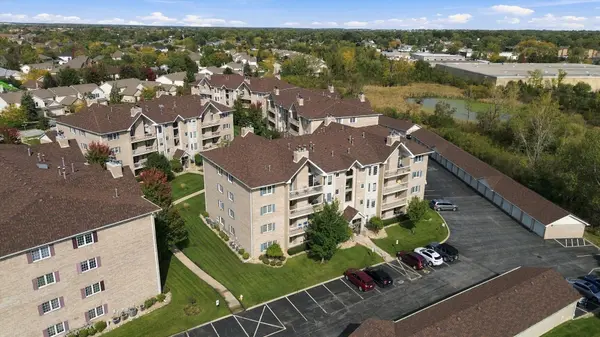
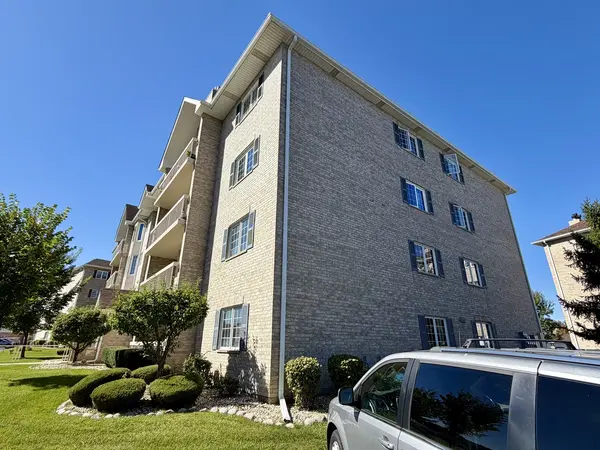
*FLEXICORE* CONDO LIVING WITHOUT COMPROMISING ON SPACE! 2nd Floor Unit w/Eastern & Southern exposure! SPACE, SUNLIGHT & A GREAT FLOOR PLAN! Welcome to this spacious condo in Grafton Place of Tinley Park, offering generously sized rooms, abundant natural light and the convenience of elevator living. The well-maintained multi-story masonry building offers an attractive residential setting with landscaped grounds, secure entry door w/intercom system, private balcony, elevator access and garage parking. Step inside and you'll immediately appreciate just how much living space this unit offers! Freshly painted & new carpeting! The expansive living room is anchored by a gas fireplace and surrounded by sliding glass doors with colonial grilles that bring in wonderful natural light and provide access to the private balcony. A separate dining area gives you plenty of room for entertaining while still maintaining an open, connected feel. The spacious kitchen offers an abundance of oak cabinetry and counter space, a dedicated eating area surrounded by windows, and plenty of room to make the space your own. Natural light pours into the kitchen and breakfast area, making it a bright and inviting everyday gathering space. Butler serving area with glass-front upper cabinetry. The pantry has plenty of room for you to stock up! The mechanics room doubles as a laundry room with utility sink, washer, dryer & upper cabinets for more storage. The oversized primary suite feels like a true retreat with plenty of room for a king-size bedroom set, a large walk-in closet and private bath featuring a separate shower and corner soaking tub. The second bedroom is also generously sized with excellent closet space, making it ideal for guests, a home office or both. A second full bath provides added convenience. Additional highlights include in-unit laundry, great storage, a private balcony with two sliders for access and #6 garage parking. The combination of large-scale rooms, excellent natural light, abundant storage and a flexible floor plan gives this home tremendous potential. If you've been looking for condo living without sacrificing space, this one deserves a look. Bring your decorating ideas and make it your own! And the LOCATION is just as impressive! Tinley Park Public Library and Rock Island District Metra service are only minutes away, with convenient access to I-80 and I-57 for easy travel throughout Chicagoland. Shopping, dining, entertainment and everyday conveniences are all within easy reach.

Location

State IL

County Cook

Area Tinley Park

Rooms

Basement None

Interior

Interior Features Elevator, Storage, Flexicore, Walk-In Closet(s), Pantry

Heating Natural Gas, Forced Air

Cooling Central Air

Flooring Carpet

Fireplaces Number 1

Fireplaces Type Gas Log, Gas Starter, Heatilator

Fireplace Y

Appliance Range, Microwave, Dishwasher, Refrigerator, Washer, Dryer, Disposal

Laundry Washer Hookup, In Unit, Sink

Exterior

Exterior Feature Balcony

Garage Spaces 1.0

Community Features Park

Utilities Available Cable Available

Building

Lot Description Common Grounds, Corner Lot, Cul-De-Sac, Landscaped, Mature Trees

Dwelling Type Attached Single

Building Description Brick, No

Story 4

Sewer Public Sewer

Water Lake Michigan

Structure Type Brick

New Construction false

Schools

Elementary Schools Millennium Elementary School

Middle Schools Virgil I Grissom Middle School

High Schools Victor J Andrew High School

School District 140 , 140, 230

Others

HOA Fee Include Insurance,Exterior Maintenance,Lawn Care,Scavenger,Snow Removal

Ownership Condo

Special Listing Condition None

Pets Allowed Cats OK, Dogs OK, Number Limit, Size Limit


Midwest Real Estate Data (MRED) IDX
Listed by Kelly Ryan of  RE/MAX 10 

NEARBY SCHOOLS & PROPERTIES

Go tour this home

7755 Bristol Park DR #2SE