

200 Red Top DR #304, Libertyville, IL 60048
See all 25 photos
200 Red Top DR #304, Libertyville, IL 60048,Video Tour
200 Red Top DR #304, Libertyville, IL 60048
REQUEST A TOUR If you would like to see this home without being there in person, select the "Virtual Tour" option and your agent will contact you to discuss available opportunities.
In-PersonVirtual Tour
$ 369,500
Est. payment /mo
Open 10/11 1PM-3PM

200 Red Top DR #304 Libertyville, IL 60048

2 Beds

2 Baths

1,530 SqFt


Open House

Sun Oct 11, 1:00pm - 3:00pm

UPDATED:

Key Details

Property Type Condo

Sub Type Condo

Listing Status Active

Purchase Type For Sale

Square Footage 1,530 sqft

Price per Sqft $241

Subdivision Red Top Villas

MLS Listing ID 12772552

Bedrooms 2

Full Baths 2

HOA Fees $444/mo

Year Built 1984

Annual Tax Amount $5,719

Tax Year 2025

Lot Dimensions 0.11

Property Sub-Type Condo

Property Description

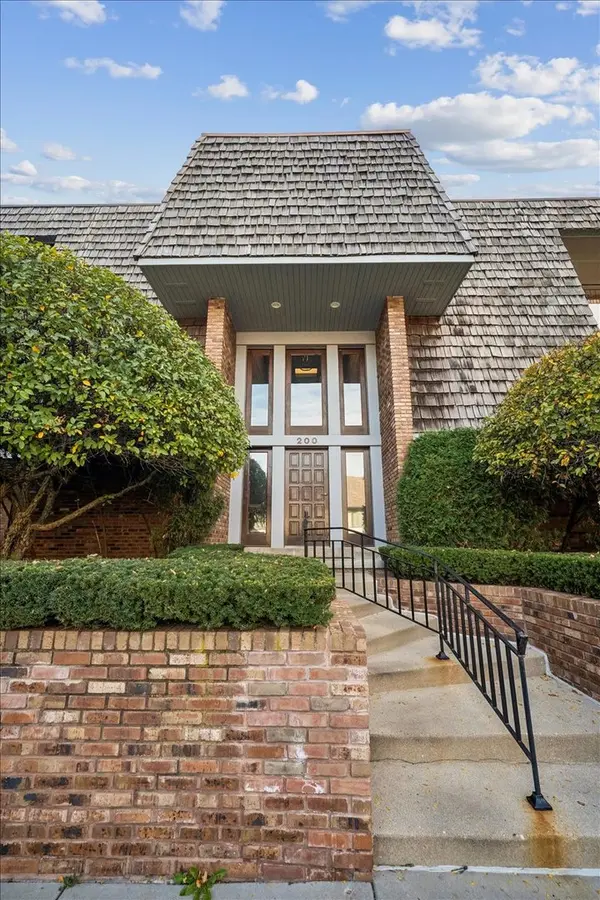
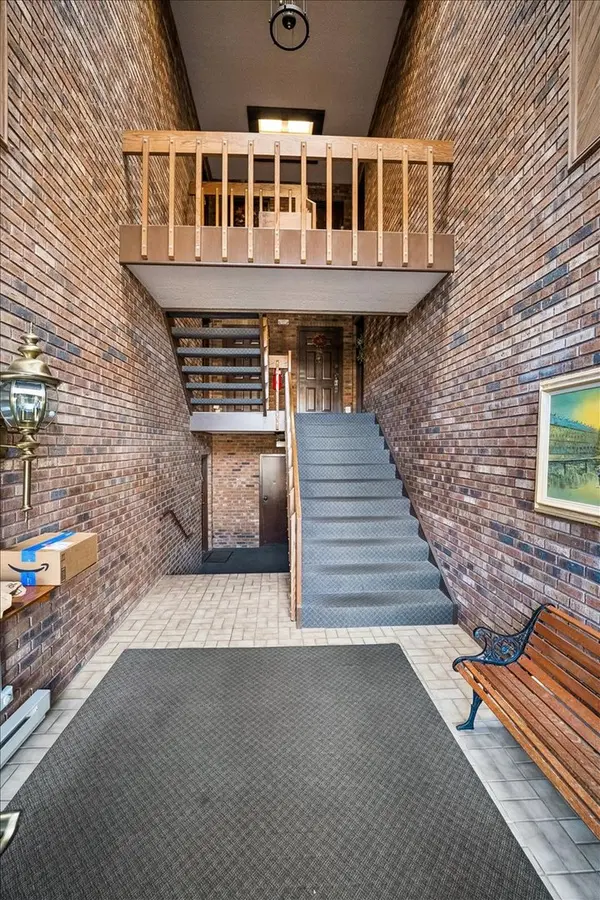
RARE FIND AT RED TOP VILLAS! PENTHOUSE-STYLE LIVING! Discover exceptional space, comfort, and value in this beautifully refreshed, move-in-ready 3rd-floor condo! Freshly painted throughout, this light-filled residence features an inviting, flowing floor plan designed for comfortable everyday living and effortless entertaining. The updated eat-in kitchen shines with NEW appliances, granite countertops, and a charming breakfast area. Relax in the spacious living room with a cozy fireplace or entertain in the formal dining room. The expansive primary suite offers a private retreat with a generous walk-in closet and distinctive dual-vanity bath featuring striking copper sinks. Additional highlights include convenient in-unit laundry, abundant storage, a spacious private balcony, and an attached 1-car garage. SELLER OFFERING A $4,000 CARPET ALLOWANCE-AN EXCELLENT OPPORTUNITY TO PERSONALIZE YOUR NEW HOME! Ideally situated near Libertyville and Vernon Hills shopping, dining, and everyday conveniences. Penthouse-style living, desirable amenities, and exceptional value-don't miss this opportunity! Schedule your private showing today!

Location

State IL

County Lake

Area Green Oaks / Libertyville

Rooms

Basement None

Interior

Interior Features Walk-In Closet(s), Granite Counters, Separate Dining Room

Heating Natural Gas, Electric

Cooling Central Air

Flooring Carpet

Fireplaces Number 1

Fireplace Y

Appliance Range, Microwave, Dishwasher, Refrigerator, Washer, Dryer, Stainless Steel Appliance(s)

Laundry Washer Hookup, In Unit

Exterior

Exterior Feature Balcony

Garage Spaces 1.0

Roof Type Asphalt

Building

Lot Description Common Grounds

Dwelling Type Attached Single

Building Description Brick, No

Story 1

Sewer Public Sewer

Water Public

Structure Type Brick

New Construction false

Schools

High Schools Libertyville High School

School District 73 , 73, 128

Others

HOA Fee Include Parking,Insurance,Exterior Maintenance,Lawn Care,Scavenger,Snow Removal

Ownership Fee Simple w/ HO Assn.

Special Listing Condition None

Pets Allowed Cats OK, Dogs OK, Size Limit

Virtual Tour https://www.zillow.com/view-imx/b1fcb730-2ada-4751-93d9-f01608ac29e7?setAttribution=mls&wl=true&initialViewType=pano&utm_source=dashboard


Midwest Real Estate Data (MRED) IDX
Listed by Heidii Smith-Bond of  Baird & Warner 

NEARBY SCHOOLS & PROPERTIES

Go tour this home

200 Red Top DR #304