
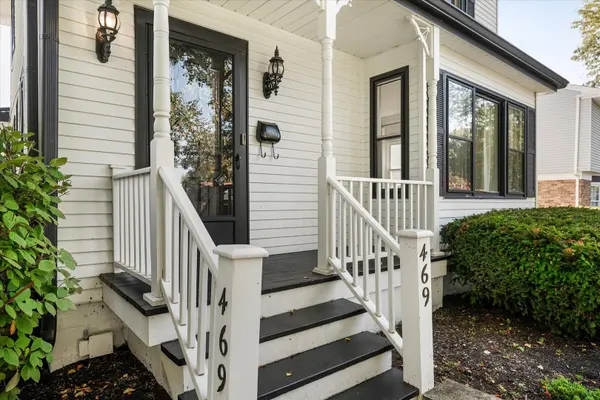

469 S York ST, Elmhurst, IL 60126
See all 42 photos
469 S York ST, Elmhurst, IL 60126
REQUEST A TOUR If you would like to see this home without being there in person, select the "Virtual Tour" option and your agent will contact you to discuss available opportunities.
In-PersonVirtual Tour
$ 1,095,000
Est. payment /mo
Save
Open Sat 11AM-1PM

469 S York ST Elmhurst, IL 60126

3 Beds

2.5 Baths

2,803 SqFt


Open House

Sat Oct 10, 11:00am - 1:00pm

Sun Oct 11, 10:00am - 12:00pm

UPDATED:

Key Details

Property Type Single Family Home

Sub Type Detached Single

Listing Status Active

Purchase Type For Sale

Square Footage 2,803 sqft

Price per Sqft $390

Subdivision Cherry Farm

MLS Listing ID 12780732

Style Farmhouse

Bedrooms 3

Full Baths 2

Half Baths 1

Year Built 1911

Annual Tax Amount $15,382

Tax Year 2024

Lot Dimensions 50 X 180

Property Sub-Type Detached Single

Property Description

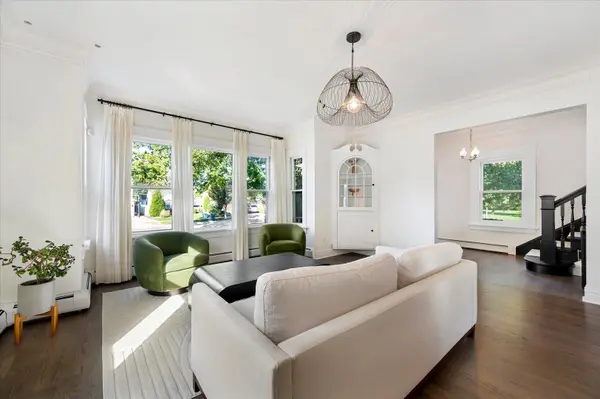
This stately Farmhouse situated on an expansive 180 deep lot in the prestigious Cherry Farm subdivision offers timeless details, modern amenities and an amazing open floor plan. Features include 3 bedrooms, 2.5 baths, high ceilings, beautiful millwork, pocket doors, refinished hardwood floors and stunning formals. The kitchen is the heart of the home with refinished cabinetry, prep island, new Sub-Zero refrigerator, Thermador double ovens and a six-burner Viking cooktop that adjoins to the grand Family Room/Breakfast room addition that brings incredible natural light, a wood-burning fireplace perfect for Holidays or everyday plus access to the fabulous outdoor space that feels like your very own private Oasis with a 40 x 20 in-ground pool and hot tub with smart controls by Barrington Pools, new Pergula and Bar, new additional lawn space, lounge area and beautiful lush professional privacy landscaping. The finished basement is amazing recreation space perfect for working out or play with full bath and steam shower, plus access to the oversized 2.5 car attached heated garage and driveway. Additional Features: In Home Generac Generator, Vivant Security system, Bluetooth wall speakers, Space Pak air conditioning, radiant heat and keypad door entry, electric Car Charger in Garage, Kenmore Elite W/D, custom exterior lighting and zoned irrigation system. Located in the stellar Cherry Farm subdivision, just minutes to the IL Prairie Path, Restaurants and shops of Vallette and Spring Road Business district, multiple Parks, Schools, downtown Elmhurst and the Metra Train.

Location

State IL

County Dupage

Area Elmhurst

Rooms

Basement Finished, Full

Interior

Interior Features Built-in Features, Coffered Ceiling(s), Granite Counters

Heating Natural Gas, Steam, Baseboard, Radiant

Cooling Small Duct High Velocity

Flooring Hardwood

Fireplaces Number 1

Fireplaces Type Wood Burning, Gas Starter, Includes Accessories

Equipment Security System, CO Detectors, Sump Pump, Sprinkler-Lawn, Backup Sump Pump;, Generator, Security Cameras

Fireplace Y

Appliance Double Oven, Microwave, Dishwasher, High End Refrigerator, Washer, Dryer, Disposal, Stainless Steel Appliance(s), Gas Cooktop

Laundry Gas Dryer Hookup, In Unit, Sink

Exterior

Exterior Feature Hot Tub

Garage Spaces 2.5

Pool In Ground

Community Features Park, Curbs, Sidewalks, Street Lights, Street Paved

Roof Type Asphalt

Building

Lot Description Corner Lot, Landscaped

Dwelling Type Detached Single

Building Description Aluminum Siding, No

Sewer Public Sewer

Water Public

Level or Stories 2 Stories

Structure Type Aluminum Siding

New Construction false

Schools

Elementary Schools Edison Elementary School

Middle Schools Sandburg Middle School

High Schools York Community High School

School District 205 , 205, 205

Others

HOA Fee Include None

Ownership Fee Simple

Special Listing Condition None


Midwest Real Estate Data (MRED) IDX
Listed by Juliet Mills-Holubowicz of  Berkshire Hathaway HomeServices Chicago 

NEARBY SCHOOLS & PROPERTIES

Go tour this home

469 S York ST