
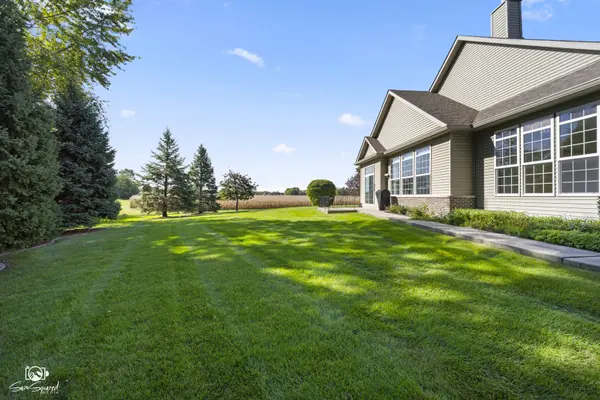

672 Sanctuary LN, Joliet, IL 60435
See all 37 photos
672 Sanctuary LN, Joliet, IL 60435
REQUEST A TOUR If you would like to see this home without being there in person, select the "Virtual Tour" option and your agent will contact you to discuss available opportunities.
In-PersonVirtual Tour
$ 435,000
Est. payment /mo
Save
New

672 Sanctuary LN Joliet, IL 60435

3 Beds

3.5 Baths

2,021 SqFt


UPDATED:

Key Details

Property Type Single Family Home

Sub Type Detached Single

Listing Status Active

Purchase Type For Sale

Square Footage 2,021 sqft

Price per Sqft $215

MLS Listing ID 12780550

Style Ranch

Bedrooms 3

Full Baths 3

Half Baths 1

HOA Fees $175/mo

Year Built 2001

Annual Tax Amount $10,233

Tax Year 2025

Lot Size 3,920 Sqft

Lot Dimensions 51 x 65

Property Sub-Type Detached Single

Property Description

The Perfect Blend of Space, Privacy & Maintenance-Free Living in Desirable Sanctuary! Tucked away on a quiet street in the sought-after Sanctuary subdivision, this beautifully maintained ranch offers the perfect combination of spacious single-family living and a simplified lifestyle. Whether you're looking to downsize without sacrificing the space you love or simply enjoy the convenience of having lawn care and snow removal handled by the HOA, this exceptional home offers the best of both worlds! Step inside the generous foyer and discover an expansive, open layout filled with warmth and timeless appeal. Hardwood flooring flows from the foyer into the formal dining room, accented by elegant built-in cabinetry, and continues into the impressive living room. A cozy fireplace, custom built-in bookcases, and oversized windows create a welcoming gathering space bathed in natural light. The spacious kitchen offers an abundance of cabinetry, all original yet beautifully preserved and in excellent condition-a testament to the care this home has received. A pantry closet provides additional storage, while double ovens, an electric cooktop with an existing gas connection beneath, and a convenient breakfast bar make the kitchen as functional as it is inviting. The generous breakfast area is surrounded by tall windows, creating a bright and cheerful setting for everyday meals. Just beyond, the delightful sunroom offers another peaceful retreat and opens directly to the concrete patio, where you can relax and enjoy the privacy of your backyard. Thoughtfully designed for comfort and convenience, the main level features two spacious bedroom suites, each offering its own private bathroom and walk-in closet. The junior suite, located toward the front of the home, provides an ideal arrangement for guests or extended family. The generously sized primary suite is a relaxing retreat, featuring large windows, a spacious walk-in closet, and a private bath complete with a jetted soaking tub, separate shower, and expansive vanity. A convenient powder room and main-floor laundry/mudroom add to the home's practical design. The oversized two-car garage is equally impressive, featuring epoxy flooring, garage heater and built-in storage. And just when you think you've seen it all, there's more! The full 2,021-square-foot basement offers an incredible extension of the living space. A finished family room provides the perfect setting for movie nights or entertaining, while a dedicated game area with convenient storage closets keeps everything organized. A third bedroom with a walk-in closet and an additional full bathroom with a shower create wonderful accommodations for overnight guests. Plenty of additional storage space ensures there's room for everything you want to keep. Downsize Your Responsibilities, Not Your Lifestyle! Enjoy the privacy and independence of a single-family home without the burden of lawn maintenance or snow removal. With its generous living spaces, desirable location, private backyard, and convenient ranch-style layout, this Sanctuary home is a rare opportunity to simplify your lifestyle without compromising comfort, space, or quality.

Location

State IL

County Will

Area Joliet

Rooms

Basement Finished, Full

Interior

Interior Features 1st Floor Bedroom, 1st Floor Full Bath, Built-in Features, Walk-In Closet(s), Bookcases, Open Floorplan

Heating Natural Gas, Forced Air

Cooling Central Air

Flooring Hardwood

Fireplaces Number 1

Fireplaces Type Gas Log, Gas Starter

Equipment CO Detectors, Ceiling Fan(s), Sump Pump, Generator

Fireplace Y

Appliance Double Oven, Range, Microwave, Dishwasher, Refrigerator, Washer, Dryer, Humidifier

Laundry Main Level, Gas Dryer Hookup, In Unit, Laundry Closet, Sink

Exterior

Garage Spaces 2.0

Community Features Lake, Curbs, Sidewalks, Street Lights, Street Paved

Roof Type Asphalt

Building

Lot Description Common Grounds, Cul-De-Sac

Dwelling Type Detached Single

Building Description Vinyl Siding,Brick, No

Sewer Public Sewer

Water Public

Level or Stories 1 Story

Structure Type Vinyl Siding,Brick

New Construction false

Schools

School District 30C , 30C, 204

Others

HOA Fee Include Insurance,Lawn Care,Snow Removal

Ownership Fee Simple w/ HO Assn.

Special Listing Condition None


Midwest Real Estate Data (MRED) IDX
Listed by Mark Meers of  Spring Realty 

NEARBY SCHOOLS & PROPERTIES

Go tour this home

672 Sanctuary LN