

4260 W 82nd PL, Chicago, IL 60652
See all 25 photos
4260 W 82nd PL, Chicago, IL 60652
REQUEST A TOUR If you would like to see this home without being there in person, select the "Virtual Tour" option and your agent will contact you to discuss available opportunities.
In-PersonVirtual Tour
$ 420,000
Est. payment /mo
Save
Open Sat 12PM-2PM

4260 W 82nd PL Chicago, IL 60652

5 Beds

4 Baths

2,417 SqFt


Open House

Sat Oct 10, 12:00pm - 2:00pm

Sun Oct 11, 12:00pm - 2:00pm

UPDATED:

Key Details

Property Type Single Family Home

Sub Type Detached Single

Listing Status Active

Purchase Type For Sale

Square Footage 2,417 sqft

Price per Sqft $173

Subdivision Scottsdale

MLS Listing ID 12778033

Bedrooms 5

Full Baths 4

Year Built 1960

Tax Year 2024

Lot Size 5,227 Sqft

Lot Dimensions 5007

Property Sub-Type Detached Single

Property Description

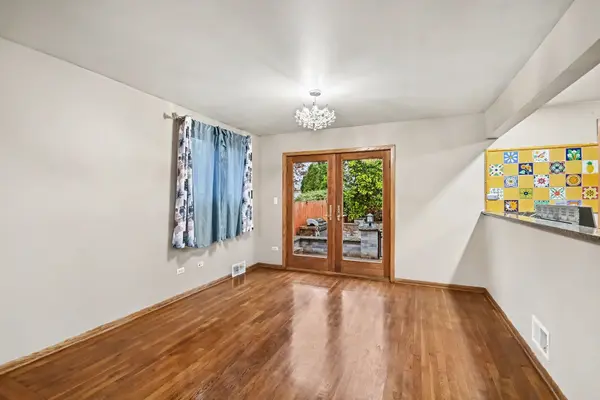
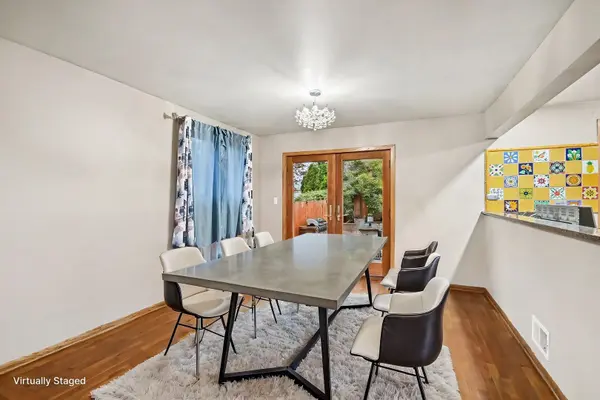
Best Value in Scottsdale!! This spacious, well-maintained residence offers 4-bedroom, 4-bath totaling 2,417 square feet of comfortable, functional living space in one of Chicago's most established and community-oriented neighborhoods. Known for its quiet residential streets, strong pride of ownership, and convenient access to parks, shopping, dining, and major commuter routes, Scottsdale continues to be one of the area's most desirable communities. Thoughtfully designed for everyday living and entertaining, the main level serves as the heart of the home, featuring warm and inviting living and dining spaces accented by hardwood floors, abundant natural light, and a seamless flow for family gatherings. The kitchen blends character and functionality with rich wood cabinetry, granite countertops, stainless steel appliances, and a vibrant artisan tile backsplash. Patio doors extend the dining area outdoors, creating a natural connection to the backyard's brick-paver patio, ideal for hosting family and friends. The second level offers a private family retreat, featuring four generously sized bedrooms, a versatile loft perfect for a study, media space, or homework area, and a balcony that provides an additional place to relax and unwind. A rare find, this home offers four full bathrooms, providing exceptional convenience for large households, guests, or multi-generational living. Designed with practicality in mind, the pet-friendly mud room helps keep daily life organized. The partially finished basement includes a full bathroom and flex room ideal for a home office, gym, playroom, hobby room, or guest space, while the remaining unfinished area offers an opportunity for new owners to add their own personal touches and build additional equity. Outdoor living is equally impressive with a brick-paver patio, built-in fire pit, and a gated area that can serve as a secure kennel or flexible outdoor space. The attractive brick-and-siding exterior, decorative glass entry door, and manicured landscaping provide outstanding curb appeal. Additional updates include new siding installed in 2021 with a lifetime warranty, two AC units, and two water heaters, including one replaced in 2025, offering comfort and peace of mind for years to come. Offering space, flexibility, thoughtful updates, and exceptional value in Scottsdale, this home is truly a must-see. Rarely does a home combine this much living space, four full baths, indoor-outdoor entertaining, and future potential at such an attractive value -come see why this one deserves to be at the top of your list!

Location

State IL

County Cook

Area Chi - Ashburn

Rooms

Basement Finished, Full

Interior

Interior Features 1st Floor Full Bath, Granite Counters, Pantry

Heating Natural Gas

Cooling Central Air

Flooring Hardwood, Laminate, Carpet

Equipment CO Detectors, Ceiling Fan(s), Sump Pump, Multiple Water Heaters

Fireplace N

Appliance Range, Microwave, Dishwasher, Refrigerator

Laundry Main Level, Gas Dryer Hookup, In Unit, Laundry Closet

Exterior

Exterior Feature Balcony, Dog Run, Outdoor Grill, Fire Pit

Garage Spaces 1.0

Community Features Sidewalks, Street Lights

Roof Type Asphalt

Building

Lot Description Landscaped

Dwelling Type Detached Single

Building Description Vinyl Siding,Brick, No

Sewer Public Sewer

Water Public

Level or Stories 2 Stories

Structure Type Vinyl Siding,Brick

New Construction false

Schools

Elementary Schools Stevenson Elementary School

Middle Schools Stevenson Elementary School

High Schools Bogan High School

School District 299 , 299, 299

Others

HOA Fee Include None

Ownership Fee Simple

Special Listing Condition None


Midwest Real Estate Data (MRED) IDX
Listed by Robert Martinez of  Coldwell Banker Realty 

NEARBY SCHOOLS & PROPERTIES

Go tour this home

4260 W 82nd PL