

1173 Sandalwood LN, Crystal Lake, IL 60014
See all 74 photos
1173 Sandalwood LN, Crystal Lake, IL 60014
REQUEST A TOUR If you would like to see this home without being there in person, select the "Virtual Tour" option and your agent will contact you to discuss available opportunities.
In-PersonVirtual Tour
$ 499,900
Est. payment /mo
Open Sat 12PM-3PM

1173 Sandalwood LN Crystal Lake, IL 60014

3 Beds

2.5 Baths

3,075 SqFt


Open House

Sat Oct 10, 12:00pm - 3:00pm

UPDATED:

Key Details

Property Type Single Family Home

Sub Type Detached Single

Listing Status Active

Purchase Type For Sale

Square Footage 3,075 sqft

Price per Sqft $162

Subdivision Willows Edge

MLS Listing ID 12778879

Bedrooms 3

Full Baths 2

Half Baths 1

HOA Fees $50/ann

Year Built 2000

Annual Tax Amount $11,684

Tax Year 2025

Lot Size 0.310 Acres

Lot Dimensions 13354

Property Sub-Type Detached Single

Property Description

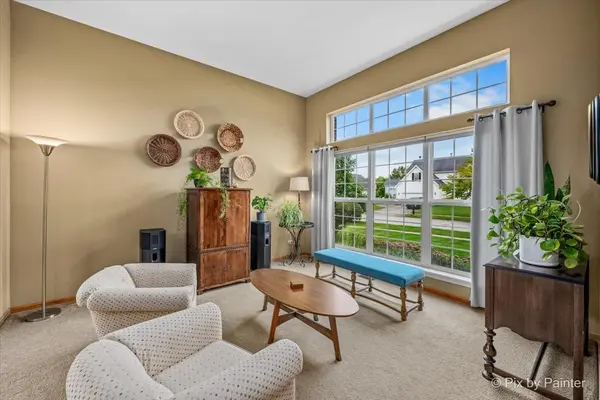
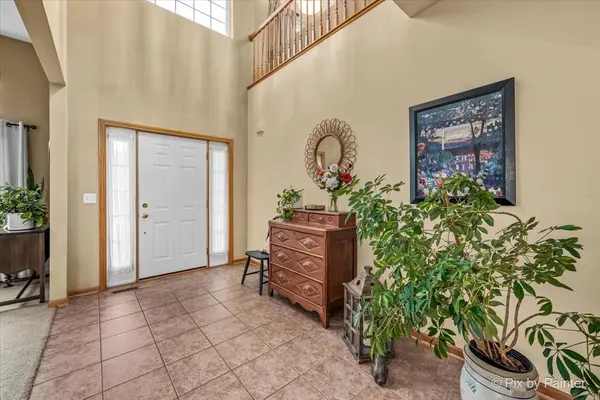
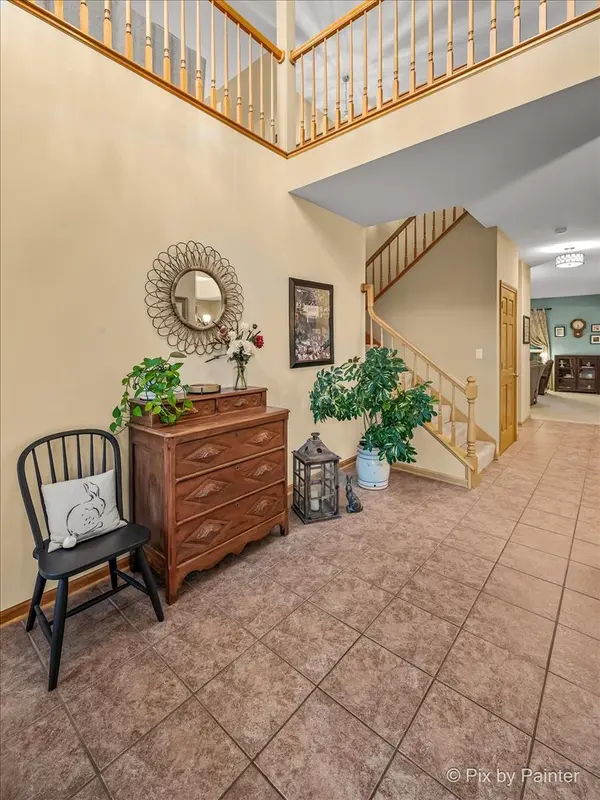
Looking for a Crystal Lake home with room to spread out? Welcome to 1173 Sandalwood Lane in the Willow's Edge neighborhood, where a spacious floor plan, a FENCED 1/3-acre lot and EXTRA garage space give you plenty to explore. This beautifully maintained home features 3 bedrooms plus an upstairs LOFT, 2.5 baths and a huge main-level DEN in addition to separate living and family rooms. The OVERSIZED den is a standout, offering room for a large home OFFICE, playroom, hobby room or home gym without sacrificing your everyday living spaces. HARDWOOD floors add warmth, while the family room's wood-burning FIREPLACE creates an inviting gathering spot. A separate dining room provides space for entertaining, and the upstairs loft offers another place to read, study or relax. The FULL unfinished BASEMENT adds abundant storage and possibilities for future living space. Enjoy a FENCED backyard with natural prairie plantings and LOW-MAINTENANCE landscaping. The spacious garage accommodates THREE vehicles side by side, accessed through a double-width garage door. That extra space also offers options for a workshop, bikes, outdoor gear or storage. Located near highly rated Crystal Lake schools, parks, beaches, the library, walking paths and trails, this home puts you close to the places you enjoy. Explore Downtown Crystal Lake shopping and dining, catch the Metra train or head to the Randall Road shopping corridor, with convenient access to I-90. Improvements include roof and siding replaced in 2013, a newer water heater and ejector pump, updated flooring and numerous replacement windows. Come see the generous room sizes, flexible layout and extra space that make this Willow's Edge home stand out!

Location

State IL

County Mchenry

Area Crystal Lake / Lakewood / Prairie Grove

Body of Water Willow A

Rooms

Basement Unfinished, Egress Window, Full

Interior

Interior Features Walk-In Closet(s), Separate Dining Room

Heating Natural Gas, Forced Air

Cooling Central Air

Flooring Hardwood

Fireplaces Number 1

Fireplaces Type Wood Burning

Equipment CO Detectors, Ceiling Fan(s), Sump Pump, Water Heater-Gas

Fireplace Y

Appliance Range, Microwave, Dishwasher, Washer, Dryer, Disposal

Laundry Main Level, Sink

Exterior

Garage Spaces 3.0

Community Features Park, Curbs, Sidewalks, Street Lights, Street Paved

Building

Dwelling Type Detached Single

Building Description Vinyl Siding,Brick, No

Sewer Public Sewer

Water Public

Level or Stories 2 Stories

Structure Type Vinyl Siding,Brick

New Construction false

Schools

Elementary Schools Woods Creek Elementary School

Middle Schools Lundahl Middle School

High Schools Crystal Lake South High School

School District 47 , 47, 155

Others

HOA Fee Include Insurance

Ownership Fee Simple w/ HO Assn.

Special Listing Condition None

Virtual Tour https://iframe.videodelivery.net/3f6b2fef5dbb2e9295a73dd57dc29862


Midwest Real Estate Data (MRED) IDX
Listed by Alice Picchi of  Keller Williams Success Realty 

NEARBY SCHOOLS & PROPERTIES

Go tour this home

1173 Sandalwood LN