
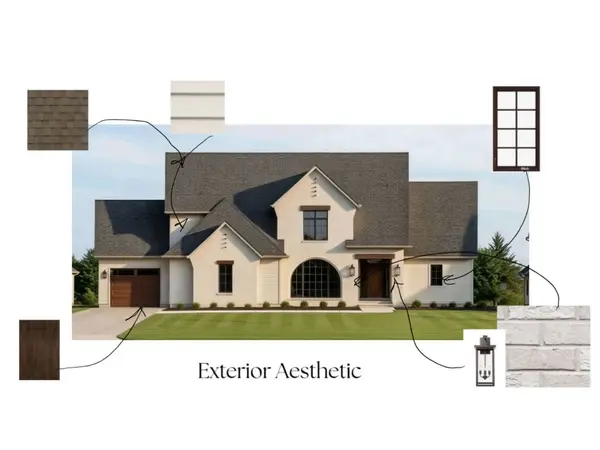

7081 TIMBER RIDGE LN, Bettendorf, IA 52722
See all 16 photos
7081 TIMBER RIDGE LN, Bettendorf, IA 52722
REQUEST A TOUR If you would like to see this home without being there in person, select the "Virtual Tour" option and your agent will contact you to discuss available opportunities.
In-PersonVirtual Tour
$ 1,279,000
Est. payment /mo
Save
Active

7081 TIMBER RIDGE LN Bettendorf, IA 52722

5 Beds

4.5 Baths

4,579 SqFt


UPDATED:

Key Details

Property Type Single Family Home

Sub Type Detached Single

Listing Status Active

Purchase Type For Sale

Square Footage 4,579 sqft

Price per Sqft $279

MLS Listing ID 12699779

Bedrooms 5

Full Baths 4

Half Baths 1

Year Built 2026

Tax Year 2024

Lot Size 0.990 Acres

Lot Dimensions 204x211

Property Sub-Type Detached Single

Property Description

New construction in process, estimated completion November 2026! Welcome to Blackstone, award winning Aspen Homes newest subdivision! This 1.5 story design blends luxury and functionality! Located on a nearly 1 acre walk-out lot with mature trees. The large kitchen will impress with quartz countertops, spacious island with breakfast bar, walk-in pantry, and generous cabinet space. 12 foot ceilings in the great room with a gas fireplace & oversized windows throughout allows for great natural light. The main level primary suite has an attached full bathroom with dual vanities, tub, tile shower, and walk-in closet. Main level office space & laundry room. Upstairs has 3 nice size bedrooms and two additional full bathrooms. The finished walk out lower level provides additional living space with a large rec room, fifth bedroom, full bath, workout room and ample storage. Mud room located off the attached 3-car garage. Located in Pleasant Valley Schools and just minutes from schools, shopping, parks, interstate access, and TBK Bett Plex!

Location

State IA

County Scott

Area Bettendorf

Rooms

Basement Finished, Egress Window, Storage Space, Full, Walk-Out Access

Interior

Interior Features Vaulted Ceiling(s), 1st Floor Bedroom, 1st Floor Full Bath, Walk-In Closet(s), Open Floorplan, Pantry, Quartz Counters

Heating Forced Air, Natural Gas

Cooling Central Air

Fireplaces Number 1

Fireplaces Type Gas Log

Fireplace Y

Appliance Microwave, Dishwasher, Refrigerator, Range Hood

Laundry Main Level, Gas Dryer Hookup, Electric Dryer Hookup

Exterior

Garage Spaces 3.0

Roof Type Asphalt

Building

Lot Description Backs to Trees/Woods, Level

Dwelling Type Detached Single

Building Description Vinyl Siding, No

Foundation Yes

Sewer Public Sewer

Water Public

Level or Stories 1.5 Story

Structure Type Vinyl Siding

New Construction true

Schools

School District 5250 , 5250, 5250

Others

HOA Fee Include None

Ownership Fee Simple

Special Listing Condition None


Midwest Real Estate Data (MRED) IDX
Listed by Sara Smith-DeWulf of  Rainmaker Collective - Real Broker, LLC 

NEARBY SCHOOLS & PROPERTIES

Go tour this home

7081 TIMBER RIDGE LN